
Water Views
Address
2128 Reserve Dr, Fish Haven, ID
Price
$ 2,199,000
Property Attributes
- MLS#2167744
- TypeSingle Family
- Listing Status Active
- CountyBEAR LAKE
- CityFish Haven
- AreaElko
- NeighborhoodRESERVE SUMMIT LOT 10
- Zip83287
- StyleCabin
- Year Built2022
- Taxes$ 5266
- Price$ 2,199,000
- Bedrooms7
- Full Bathrooms5
- Half Bathrooms1
- Sqr Footage5007
- Lot Size3.66 Acres
Data Source:
Wasatch Front Regional MLS (WFRMLS)
Property Description
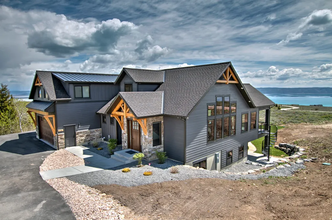
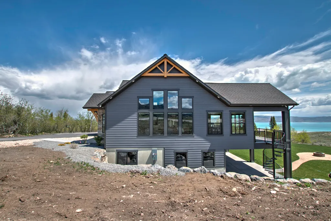
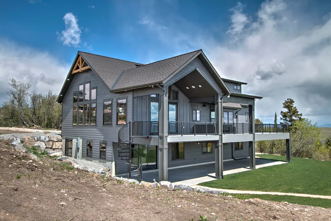
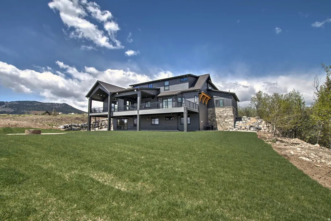
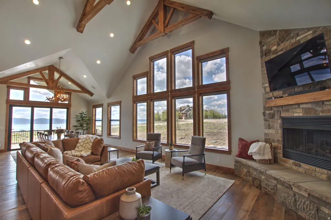
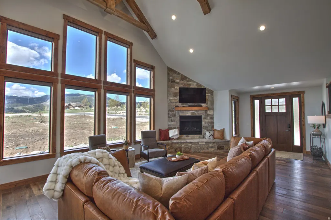
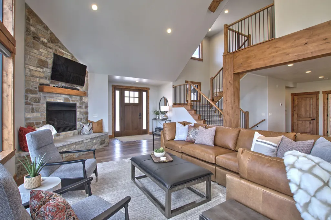
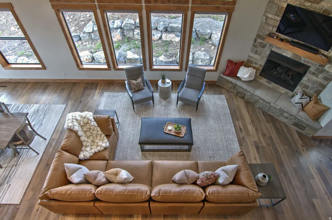
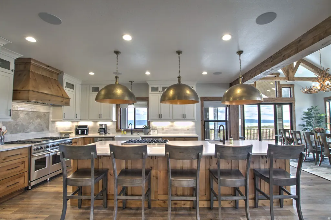
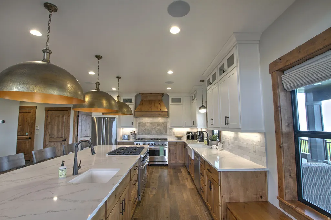
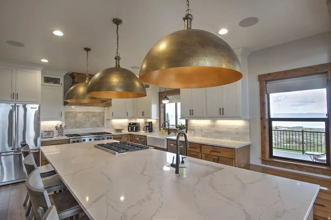
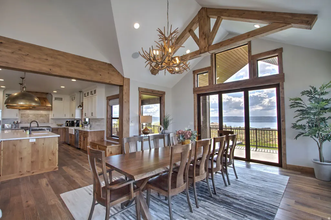
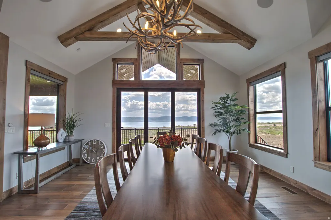
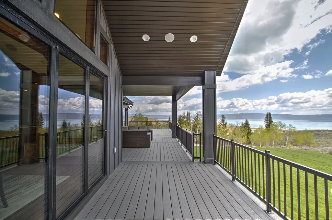
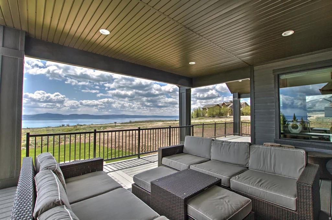
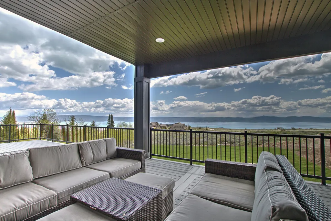
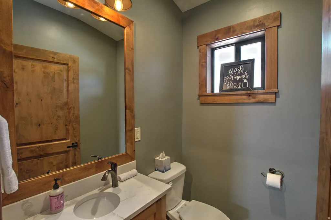
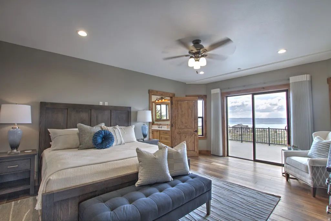
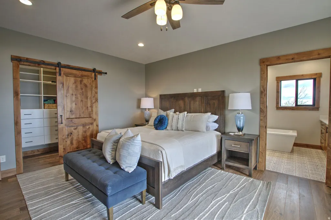
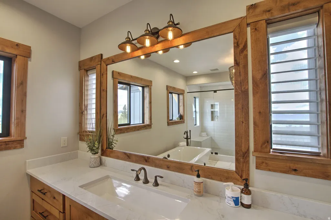
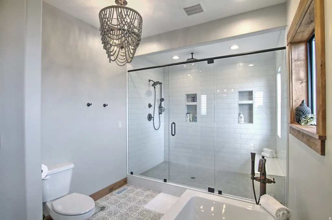
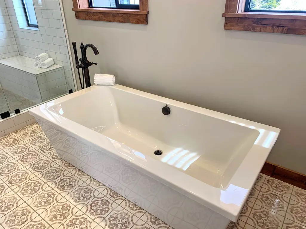
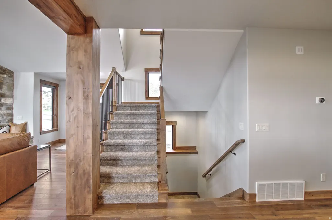
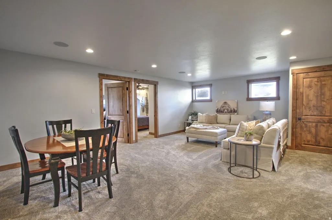
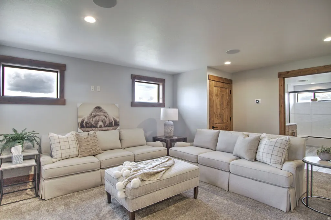
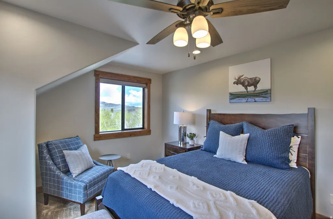
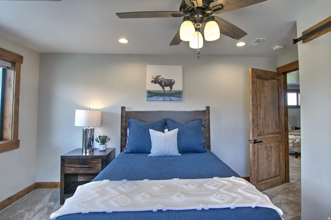
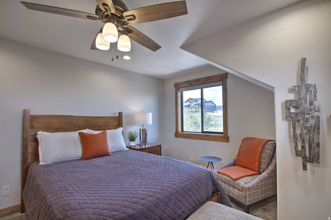
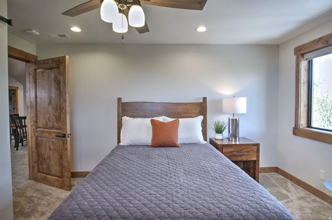
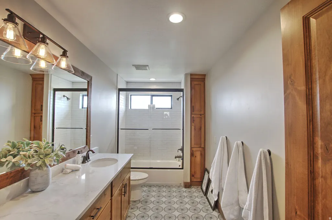
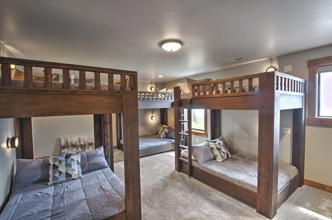
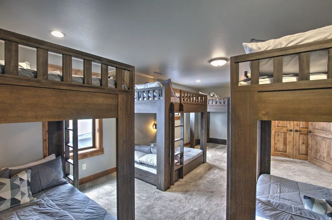
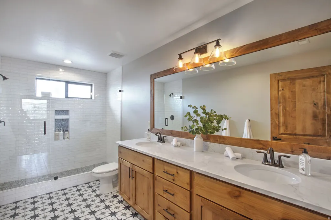
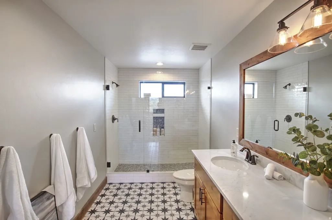
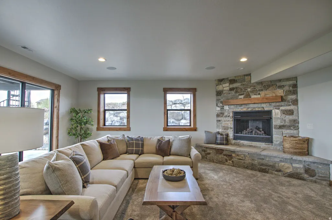
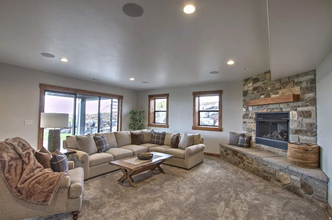
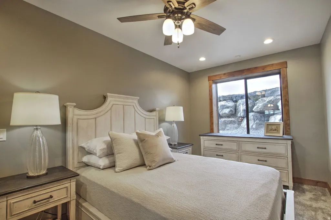
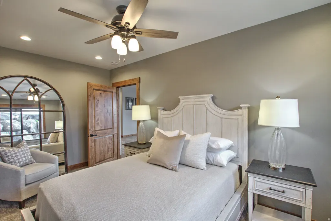
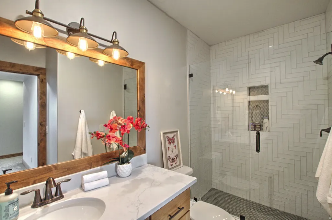
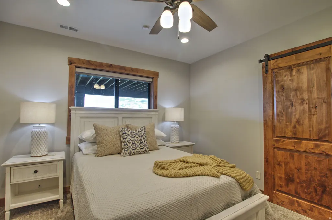
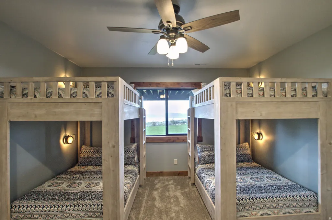
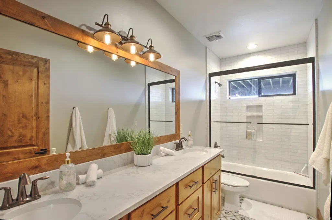
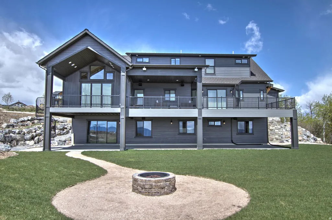
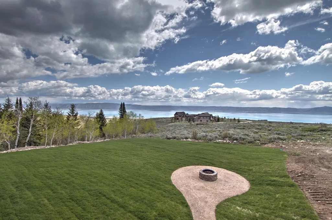
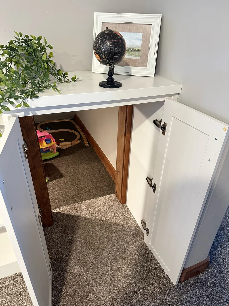
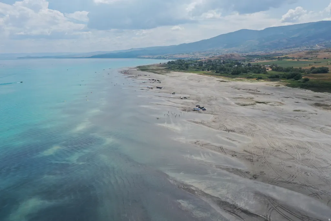
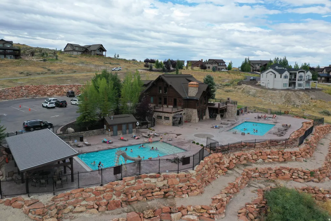
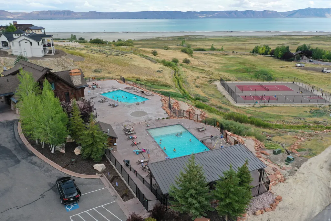
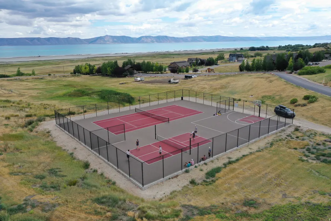
Unparalleled Luxury at The Summit: Your Bear Lake Sanctuary Awaits! Perched atop The Reserve at Bear Lake, within the prestigious Summit, this extraordinary estate offers an unparalleled blend of luxury, space, and breathtaking natural beauty. Spanning a sprawling 3.66-acre lot, this magnificent three-level residence is designed for grand gatherings and unforgettable memories. With seven generously sized bedrooms and five and a half bathrooms, this home comfortably sleeps up to 32 guests, making it ideal for large families, multi-generational vacations, or corporate retreats. The heart of the home is a chef's dream, featuring an open kitchen, dining, and vaulted great room. Equipped with dual range tops, triple ovens, and two dishwashers, culinary creations are effortless. Seamlessly transition between indoor and outdoor living with a large covered deck and patio, perfect for entertaining or simply soaking in the mesmerizing lake views. Wake up to "die-for" lakeview sunrises and enjoy endto- end panoramic views that will leave you breathless. A large, grassy area provides ample space for recreation, while a cozy fire pit creates the perfect ambiance for evening gatherings. Practical features include paved parking, and a fully landscaped yard surrounded by mature trees. Beyond the property's grandeur, residents enjoy access to The Reserve at Bear Lake's exceptional amenities, including a clubhouse with a state-of-the-art fitness room, two heated pools and a relaxing hot tub, a delightful splash pad for little ones, a poolside pavilion for shaded gatherings, a sports court and playground, and gated beach access for lakeside enjoyment. Additionally, Fish Haven Canyon access is available, perfect for ATV/UTV adventures, snowmobiling, snowshoeing, hiking, and mountain biking. This is more than a home; it's a lifestyle. Experience the pinnacle of Bear Lake living at The Summit. Schedule your private showing today and prepare to be captivated.
| Elementary School | Middle School | High School |
|---|---|---|
| Paris Elementary School | Bear Lake Middle School | Bear Lake High School |
| Price History | |
|---|---|
| 6/25/2026 | Listed $2,750,000 |
| 7/2/2026 | 21$2,199,000 |
General Features
| Living Area | 5007.0 |
|---|---|
| Sewer | Sewer: Connected,Sewer: Public |
| Heating | Forced Air,Propane |
| Cooling | Central Air,Natural Ventilation |
| Utilities | Electricity Connected,Sewer Connected,Sewer: Public,Water Connected |
| Roof | Asphalt |
| Zoning | Single-Family,Short Term Rental Allowed |
| HOA Fee | 1500.0 |
| Garage Spaces | 3.0 |
| Patio/Porch Features | Covered |
| Architectural Style | Cabin |
| Pool Features | Gunite,Fenced,Heated,In Ground,With Spa,Electronic Cover |
| Security Features | Fire Alarm |
| Construction Materials | Asphalt,Cement Siding |
| Year Built | 2022 |
| View | Lake,Mountain(s),Valley |
| Stories Count | 3 |
| Topography | Cul-de-Sac,Road: Paved,Sprinkler: Auto-Full,Terrain: Grad Slope,View: Lake,View: Mountain,View: Valley |
| Property Subtype | Single Family Residence |
| Current Use | Single Family |
| Community Features | Clubhouse |
| Assoc Fee Paid Per | Annually |
| County | Bear Lake |
| New Construction | No |
| Property Type | Residential |
| Association Amenities | Barbecue,Clubhouse,Fire Pit,Gated,Fitness Center,Picnic Area,Playground,Pool,Snow Removal,Spa/Hot Tub,Tennis Court(s) |
| HOA | Yes |
| Attached Garage | Yes |
| Subdivision Name | RESERVE SUMMIT LOT 10 |
| Garage Y/N | Yes |
| Total Rooms | 21 |
| Full Baths | 5 |
| Status | Active |
| High School | Bear Lake |
| City | Fish Haven |
| Association Name | Gabe Lleras |
| Senior Community Y/N | No |
| High School District | BEAR LAKE COUNTY |
| MLS Area | ELKO |
| Lot Size Units | Acres |
| Lot Size Square Feet | 159429.6 |
| Carport Y/N | No |
| Listing Terms | Cash,Conventional,Exchange |
| Elementary School | Paris |
| Property Attached Y/N | No |
| Tax Annual Amount | 5266.0 |
| Home Warranty Y/N | No |
| Middle/Junior High School | Bear Lake |
| Property Condition | Blt./Standing |
| Lease Considered Y/N | No |
| Virtual Tour | https://www.utahrealestate.com/report/display/report/photo/listno/2167744/type/1/pub/0 |
| Living Area Units | Square Feet |
| Standard Status | Active |
| Middle/Junior School District | BEAR LAKE COUNTY |
| Elementary School District | BEAR LAKE COUNTY |
| Virtual Tour | https://www.utahrealestate.com/report/display/report/photo/listno/2167744/type/1 |
| PostalCity | Fish Haven |
| ADU | No |
Interior Features
| Interior Amenities | Alarm: Fire,Bath: Primary,Bath: Sep. Tub/Shower,Closet: Walk-In,Disposal,Gas Log,Great Room,Oven: Double,Oven: Gas,Range: Gas,Range/Oven: Free Stdng.,Vaulted Ceilings,Granite Countertops,Smart Thermo |
|---|---|
| Basement | Full,Walk-Out Access |
| Flooring | Carpet,Hardwood,Tile |
| Total Fireplaces | 2 |
| Air Conditioning Y/N | Yes |
| Heating Y/N | Yes |
| Window Features | Blinds,Shades |
| Fireplace Y/N | Yes |
| Above Grade Finished Area | 3426.0 |
| Half Baths | 1 |
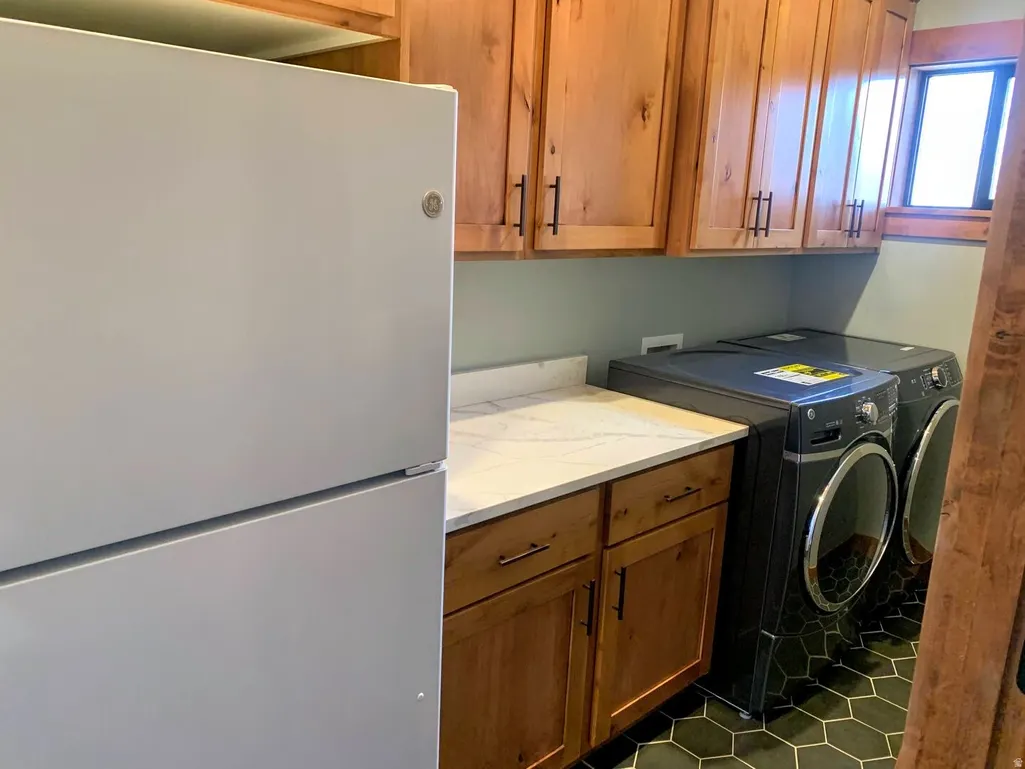
| Laundry Features | Electric Dryer Hookup |
| Total Bedrooms | 7 |
| Main Level Bedrooms | 1 |
| Total Baths | 6 |
| 1/2 Baths | 1 |
| Basement Finished | 100 |
Exterior Features
| Exterior Amenities | Deck; Covered,Double Pane Windows,Lighting,Patio: Covered,Walkout |
|---|---|
| Vegetation | Landscaping: Full,Mature Trees |
| Parking Features | Attached,Extra Width,Opener,Extra Length |
| Lot Features | Cul-De-Sac,Road: Paved,Sprinkler: Auto-Full,Terrain: Grad Slope,View: Lake,View: Mountain,View: Valley |
| Water Source | Culinary,Private |
| Total Parking | 3.0 |
| Lot Size Area | 3.66 |
| Spa | Yes |
| Building Area Total | 5007.0 |
| Lot Dimensions | 0.0x0.0x0.0 |
| Lot Size Acres | 3.66 |
| Frontage Length | 0.0 |
| Private Pool | Yes |
| Waterfront Y/N | No |
| Covered Spaces | 3.0 |
| RV Parking Dimensions | 0.00 |
| Horse Y/N | No |
Amenities
- Foreclosure
- Views
- Short Sale
- New Construction
- Adult 55+
- Lease To Own
- No HOA Fees
- Furnished
- Primary On Main
- Air Conditioning
- Seller Finance
- Green
- Fixer Upper
- Horse
- Golf
- Fireplace
- Deck
- Garage
- Basement
- Pool
Property vs Single Family Average in 83287
Price
Taxes
Year Built
Visits
 Wasatch Front Regional MLS - Salt Lake Board of REALTORS® All information deemed reliable but not guaranteed. All properties are subject to prior sale, change or withdrawal. Neither listing broker(s) or information provider(s) shall be responsible for any typographical errors, misinformation, misprints and shall be held totally harmless. Listing(s) information is provided for consumer's personal, non-commercial use and may not be used for any purpose other than to identify prospective properties
